💡 Direct Answer & Executive Summary (Drywall Sheets & Screws Calculator)
Definition: Framing and building estimation tool: Drywall Sheets & Screws Calculator.
Governing Math Formula: Drywall Sheets = Room Wall Area / Sheet Size. Standard sheet = 48 sq ft (4x12).
Target Applications: Provides real-time quantitative solutions in Construction for students, engineers, researchers, and finance professionals.
Drywall Sheets & Screws Calculator: Complete Gypsum Board Estimating Guide
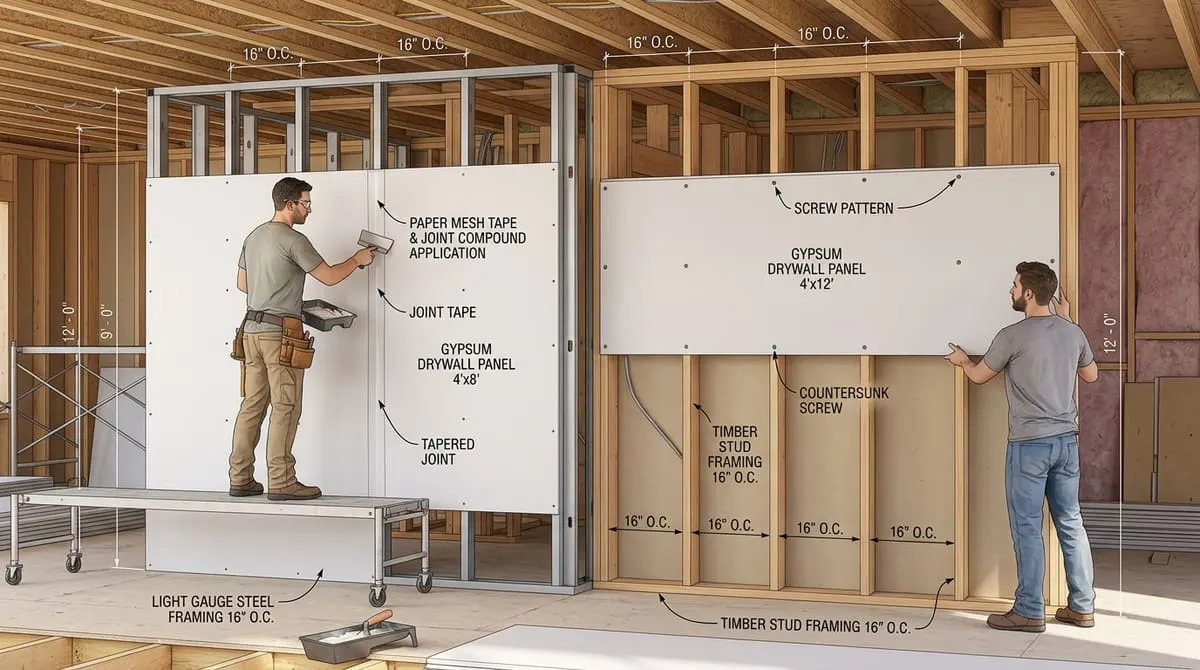
1. Introduction
Drywall—also known as gypsum board, plasterboard, Sheetrock, or wallboard—is the premier interior wall and ceiling surfacing material in modern residential and commercial architecture. Engineered from an inner core of non-combustible gypsum () encased in heavy recycled paper liners, drywall replaced traditional multi-coat wet lathe-and-plaster construction in the mid-20th century due to its rapid installation speed, fire resistance, sound dampening, and smooth paint-ready finish.
However, estimating drywall materials involves far more than just calculating total wall surface area. Ordering too few sheets forces costly additional delivery trips and increases the number of butt joints (non-tapered end seams that are difficult to conceal with joint compound). Ordering incorrect panel lengths ( vs. ) leads to excessive off-cut waste and visible wall seams. Furthermore, running out of drywall screws, joint tape, or ready-mix joint compound stalls drywall finishing and painting schedules.
flowchart TD
    ROOM["📐 Room Dimensions
Length × Width × Ceiling Height"] --> WALL_CEIL["🧱 Wall & Ceiling Surface Area
Gross Area − Window/Door Deductions"]
    WALL_CEIL --> SHEET_SEL["📏 Sheet Size Selection
4×8 ft (32 sq ft) vs 4×12 ft (48 sq ft)"]
    SHEET_SEL --> WASTE["🛡️ Cutting Waste Allowance
+10% to +15% Buffer"]
    WASTE --> TOTAL_SHEETS["📦 Total Drywall Sheets Required"]
    TOTAL_SHEETS --> HARDWARE["🔩 Fasteners & Finishing
Drywall Screws (30-35 per sheet)
Joint Tape (12-15 ft per sheet)
Joint Compound (0.05 gal/sq ft)"]
Mastering drywall mathematical estimation enables drywall contractors, carpenters, remodelers, and DIY homeowners to:
- Accurately calculate sheet quantities for standard () and professional () panels.
- Calculate exact fastener counts (Type W wood screws vs. Type S fine-thread metal stud screws).
- Project joint compound (all-purpose mud) in gallons and boxes, paper/fiberglass mesh tape linear footage, and corner bead quantities.
- Decide whether to hang drywall horizontally vs. vertically to minimize finish seams.
- Select proper board classifications ( standard, Type X fire-rated, and moisture-resistant greenboard).
2. Definition & Core Concepts
2.1 The Simple Definition
- Drywall Sheet: A prefabricated construction panel made of pressed gypsum plaster between two thick sheets of paper, used to cover interior studs and joists.
- Tapered Edge Joint: The recessed long edge of a drywall panel designed to receive joint tape and compound so that the finished taped seam is flush with the wall face.
- Butt Joint: The flat, non-tapered end of a drywall sheet where two cut ends meet, requiring a wider feathering out of joint compound to conceal.
- Joint Compound ("Mud"): A gypsum-based paste used with paper or mesh tape to seal drywall seams, embed corner beads, and cover countersunk screw heads.
2.2 Technical Definition
In building construction governed by ASTM C840 (Standard Specification for Application and Finishing of Gypsum Board) and GA-216 (Gypsum Association Application Guidelines), sheet estimation calculates the combined net surface area of ceilings () and walls () adjusted for framing stud spacing (), board orientation, and cutting geometry.
The gross interior wall area for a room of perimeter and height is:
Subtracting opening deductions ():
Including ceiling area ():
The required number of drywall sheets () with sheet face area ( or ) and waste factor ():
2.3 The Architectural Analogy
Think of drywalling a room like wrapping a large box with stiff wallpaper:
- If you use small sheets of paper (), you will have many visible seams that must be carefully taped and smoothed.
- If you use larger sheets of paper (), you reduce the number of seams by 25%, resulting in a flatter, smoother wall that requires less taping labor.
3. Historical Evolution of Gypsum Wallboard
timeline
    title Milestones in Drywall & Plasterboard Technology
    1894 : Augustine Sackett patents "Sackett Board" (composite layers of plaster and felt paper)
    1916 : United States Gypsum Company (USG) invents modern single-core "Sheetrock"
    1940s : World War II creates severe labor shortages, driving rapid adoption of dry construction over wet plaster
    1950s : Post-war suburban housing boom establishes drywall as universal standard
Modern : UltraLight gypsum cores, Type X fire-rated, and mold/moisture-resistant panels- Sackett Board (1894): Augustine Sackett patented an interior building board made of alternating layers of plaster and wool felt paper, replacing traditional wood lath.
- USG Sheetrock Invention (1916): USG improved the design by casting a single solid gypsum core enveloped in heavy paper liners, naming the product "Sheetrock."
- WWII Labor Boom (1940s): Wet lath-and-plaster took weeks to dry and required highly skilled plasterers. Drywall cut construction times from one month to several days, playing a pivotal role in post-war military and residential building.
- Modern Specialty Boards: Today, building codes mandate specialized boards such as 5/8-inch Type X fire-code gypsum in garages/furnace rooms and water-resistant greenboard/cement board in bathrooms.
4. Master Drywall Sheet Size & Type Comparison Matrix
| Panel Size | Surface Area | Weight ($1/2''$) | Weight ($5/8''$ Type X) | Ideal Application | Pros & Cons |
|---|---|---|---|---|---|
| Small rooms, hallways, solo DIY installation | Easy to transport and carry up stairs; creates more butt joints | ||||
| ceilings, vertical hanging | Covers tall walls in a single sheet; heavier to handle | ||||
| Large living rooms, commercial spaces, ceilings | 25% fewer joints; requires 2-person crew to hang | ||||
| ($54''$) | ceilings hung horizontally | Eliminates narrow filler strips on 9-ft walls |
5. Fasteners, Tape & Joint Compound Hardware Formulas
graph TD
    SHEETS["📦 Total Drywall Sheets (N)"]
    SHEETS --> SCREWS["🔩 Drywall Screws
30 - 35 screws per 4×8 sheet (16'' O.C.)
40 - 45 screws per 4×12 sheet"]
    SHEETS --> TAPE["📜 Joint Tape
12 - 15 linear feet per sheet"]
    SHEETS --> MUD["🥣 Joint Compound (Mud)
0.05 gallons per sq ft of wall area
(~1.5 gal per 4×8 sheet for 3 coats)"]
5.1 Drywall Screws Estimation
- Screw Spacing Standard (16" O.C. Framing): Screws spaced every on ceilings and every on walls.
- Rule of Thumb: Budget 30 to 35 screws per sheet (or 40 to 45 screws per sheet).
- Screw Fastener Sizing:- Coarse-Thread (Type W) for standard drywall on wood studs.- Coarse-Thread for drywall on wood studs.- Fine-Thread (Type S) for light-gauge steel framing.
- Weight Conversion: Approximately of drywall screws.
5.2 Joint Tape Formulation
Each sheet perimeter generates seams with neighboring panels:
- Rule of Thumb: Multiply total sheet count by (or ).
- Standard rolls come in and rolls.
5.3 Ready-Mix Joint Compound ("Mud") Formulation
Applying 3 coats (embed coat, filler coat, and finish/skim coat):
- Rule of Thumb: of total drywall area.
- A standard finishes approximately of drywall ().
6. Practical Real-World Calculation Walkthroughs
Example 1: Standard Bedroom ( with Ceilings)
- Room Dimensions: Length = , Width = , Ceiling Height = .
- Openings: 1 entry door (), 2 windows (). Total deductions = .
- Calculations:1. Wall Perimeter: .2. Gross Wall Area: .3. Net Wall Area: .4. Ceiling Area: .5. Total Net Drywall Area: .6. Using Sheets ():7. Drywall Screws: (Buy a 5-lb box of screws).8. Joint Tape: (Buy one 500-ft roll).9. Joint Compound: .
Example 2: Basement Rec Room ( with Ceilings)
- Room Dimensions: Perimeter = . Height = .
- Net Wall Area (after 1 door deduction): .
- Ceiling Area: .
- Total Net Area: .
- Using Commercial Sheets ():
- Fasteners & Mud:- Drywall Screws: (~5 lbs).- Joint Compound: .
7. Hanging Method: Horizontal vs. Vertical Installation
graph TD
    HANG{"Hanging Orientation"}
    HANG --> HORIZ["↔️ Horizontal Hanging (Recommended for Walls)
- 25% fewer seams to tape
- Continuous seam at waist height for easy finishing
- Ties studs together for greater structural sheer"]
    HANG --> VERT["↕️ Vertical Hanging (Recommended for Commercial & Ceilings)
- Seams align with 16'' / 24'' O.C. stud centers
- Mandatory on commercial steel studs under code
- No butt joints in rooms with ceilings ≤ 8 ft"]| Factor | Horizontal Installation | Vertical Installation |
|---|---|---|
| Seam Quantity | 25% less linear taping footage | More linear seams |
| Taping Ergonomics | Continuous joint at height (easy standing finish) | Vertical joints require ladder work from floor to ceiling |
| Wall Shear Strength | Bridges multiple studs, creating structural diaphragm | Does not bridge adjacent framing studs |
| Best Application | Residential timber-framed walls | Commercial steel framing / ceilings |
8. Real-World Case Studies
Case Study 1: The "Butt Joint Shadow" Lighting Defect
- Scenario: A DIY remodeler hung twelve drywall panels vertically in a long living room with large south-facing picture windows.
- Disaster: When sunlight raked across the walls at sunset, visible vertical ridges showed through the satin paint finish at every taped seam. Because sheets were used instead of sheets hung horizontally, the wall had twice as many seams.
- Takeaway: Always hang drywall horizontally in long living areas and use sheets to minimize butt joints in rooms with direct raking light.
Case Study 2: Fastener Over-Driven Paper Tear
- Scenario: An installer used a standard drill without a drywall dimpler bit, driving screw heads past the paper surface and puncturing the paper liner.
- Disaster: Six months later, the vibration from opening doors caused the drywall to pull away from the studs, resulting in dozens of visible "screw pops."
- Takeaway: Drywall screws derive 100% of their holding power from the paper facing. Never tear the paper liner. Screws must be countersunk into a shallow dimple just below the surface.
9. Common Mistakes & Quality Control Checklist
- Tearing the Paper Liner with Fasteners: Always use a drywall screw gun or dimpler bit to seat screws slightly below flush without rupturing the front paper.
- Placing Seams at Door and Window Corners: Never place a drywall joint directly on a door or window header corner. Framing movement will crack the taped joint. Always notch the drywall sheet around openings ("flagging").
- Butting Tapered Edges Against Square Cut Ends: Keep tapered edges together and square ends together. Mixing tapered and square ends makes seamless taping nearly impossible.
- Skipping Primer Before Painting: Unprimed drywall compound absorbs paint differently than gypsum paper, causing dull spots known as "flashing." Always apply a dedicated PVA drywall primer.
10. Frequently Asked Questions (FAQ)
How many drywall sheets do I need for a 10x10 room?
A room with ceilings has of walls and of ceiling ( total). With 10% waste, you need drywall.
How many screws go into a 4x8 sheet of drywall?
Standard residential walls require 30 to 35 screws per (screws placed every along each stud).
Should drywall be hung horizontally or vertically?
In residential construction, hang drywall horizontally on walls to reduce total seam footage by 25% and keep the main taping seam at a comfortable standing height.
What is the difference between 1/2" and 5/8" drywall?
- 1/2-inch: The standard thickness for interior residential walls and ceilings.
- 5/8-inch Type X: Denser, fire-rated drywall required by building codes on garage-to-house shared walls, furnace closets, and multi-family party walls.
How much joint compound (mud) do I need per sheet?
Budget approximately 1.5 gallons of mixed joint compound per (or ) for a full 3-coat finish.
How long does drywall joint compound take to dry?
Standard ready-mix all-purpose compound takes 12 to 24 hours per coat to dry. Chemical-setting "hot mud" (e.g., Easy Sand 20/45/90) sets in 20 to 90 minutes.
11. Summary Checklist
- ✔ Calculate Gross Surface Area: Wall perimeter height $+$ ceiling area.
- ✔ Subtract Major Openings: Deduct doors and windows .
- ✔ Select Sheet Dimensions: () for DIY; () for large rooms.
- ✔ Add 10%–15% Waste Buffer: Higher buffer for rooms with angles, dormers, and gables.
- ✔ Calculate Fasteners & Mud: 32 screws per sheet, 14 ft of tape per sheet, and 0.05 gal of compound per sq ft.
- ✔ Follow Proper Fastening Depth: Dimpler bit ensures screw is flush without tearing paper.
Additional Technical Guidelines & Measurement Standards
When conducting calculations for Drywall Sheets & Screws Calculator, maintaining quantitative precision and verifying input parameter boundaries is essential for reliable scenario evaluation. Always verify that raw numerical inputs are measured using standardized instrumentation, and double-check unit conversions prior to applying outputs in commercial, industrial, or academic projects.
For quantitative unit conversions and scientific calculations, always maintain at least four decimal places of precision during intermediate arithmetic stages before rounding final results. When preparing technical reports, laboratory documentation, or financial forecasts, cross-verify all output variables against established international measurement standards (such as SI, NIST, and ISO metric benchmarks) to guarantee consistent analytical rigor across all computational workflows.
MathsLover.com delivers this interactive solver 100% free of charge to foster global mathematical literacy, educational accessibility, and data-driven problem solving across scientific, technical, and academic communities worldwide.