💡 Direct Answer & Executive Summary (Staircase Stringer Layout Calculator)
Definition: Compute building materials for Staircase Stringer Layout Calculator projects.
Governing Math Formula: Engineering dimensional estimation formula for Staircase Stringer Layout Calculator.
Target Applications: Provides real-time quantitative solutions in Construction for students, engineers, researchers, and finance professionals.
Staircase Stringer Layout Calculator: Complete Stair Framing & Code Guide
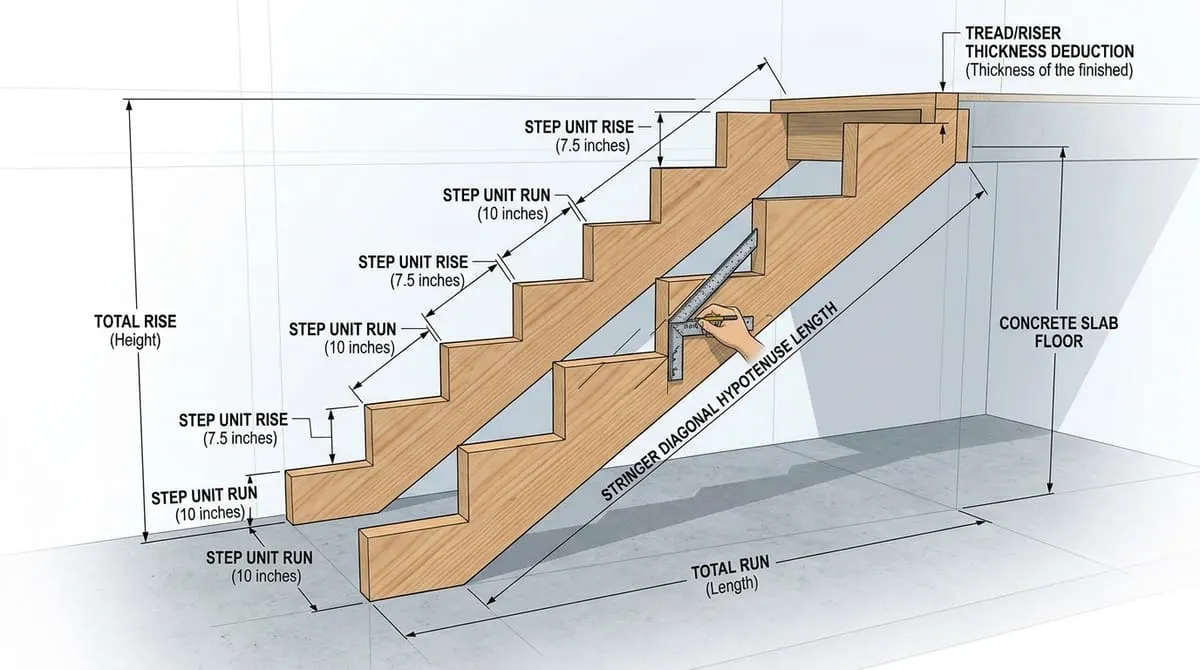
1. Introduction
Building a safe, comfortable, and code-compliant staircase is widely regarded as one of the most intellectually demanding geometry and carpentry tasks in residential construction. A staircase is an angled bridge connecting two structural elevations. Even a tiny mathematical error of compounded across 14 steps can result in a dangerous tripping hazard at the top or bottom landing.
The human brain relies on subconscious muscle memory when ascending or descending stairs. If a single step riser in a flight varies by more than from the others, the user’s foot will catch the lip of the tread, leading to falls. Because of this, building codes strictly regulate maximum rise, minimum run, tread depth, headroom clearance, and stringer throat thickness.
flowchart TD
    RISE["📏 Total Rise Measurement (H)
Exact vertical height from lower finished floor to upper finished floor"]

    RISE --> STEPS["🔢 Calculate Number of Steps (Risers)
Risers = Round(Total Rise / Target Rise e.g. 7.5'')"]

    STEPS --> UNIT_RISE["📐 Exact Unit Rise (R)
Exact Unit Rise = Total Rise / Number of Risers"]

    UNIT_RISE --> UNIT_RUN["📐 Select Unit Run / Tread Depth (T)
Standard: 10.0'' to 11.0'' (Blondel Rule: 2R + T = 24'' to 25'')"]

    UNIT_RUN --> TOTAL_RUN["📏 Total Horizontal Run & Stringer Board
Total Run = (Risers − 1) × Unit Run
Stringer Hypotenuse = √(Total Rise² + Total Run²)"]

    TOTAL_RUN --> CUT["🪚 Bottom & Top Stringer Thickness Deductions
Bottom cut = Unit Rise − Tread Thickness"]
Mastering staircase stringer geometry enables carpenters, remodelers, deck builders, and DIY homeowners to:
- Accurately calculate exact unit rise and unit run down to .
- Comply with the International Residential Code (IRC Section R311.7) for maximum rise () and minimum run ($10''$).
- Apply the historic Blondel Stair Comfort Formula ().
- Calculate total horizontal stair run and minimum stringer lumber length ( SPF or pressure-treated timber).
- Properly execute the bottom tread thickness drop (the critical deduction that prevents a tall bottom step and short top step).
- Ensure adequate minimum vertical headroom clearance ().
2. Definition & Core Concepts
2.1 The Simple Definition
- Stringer: The structural sloped timber backbone (typically cut from a solid ) that supports the weight of the treads and risers.
- Total Rise: The vertical height measured from the lower finished floor level to the upper finished floor level.
- Total Run: The total horizontal distance the staircase extends along the floor.
- Unit Rise: The vertical height of a single step (from the top of one tread to the top of the next).
- Unit Run (Tread Depth): The horizontal depth of a single step tread (excluding the nosing overhang).
- Nosing: The rounded front edge of a stair tread projecting past the face of the riser below (typically ).
2.2 Technical Definition
Under the International Residential Code (IRC Section R311.7 - Stairways):
- Maximum Unit Rise (): Shall not exceed .
- Minimum Unit Run (): Shall not be less than (or in commercial IBC).
- Riser Uniformity Tolerance: The greatest riser height within any flight of stairs shall not exceed the smallest by more than .
- Minimum Headroom: A continuous vertical clearance of at least measured vertically from the sloped plane of tread nosings to the ceiling above.
- Minimum Throat Depth: When cutting sawtooth notches into a stringer, the uncut triangular meat remaining behind the notch (the "throat") must be at least to prevent structural failure under load.
2.3 The Stair Geometry Analogy
Think of a stair stringer like a ramp disguised as a set of identical building blocks:
- If you tilt a smooth ramp from floor to floor, your feet slide down.
- Carving stair teeth into the stringer converts the smooth diagonal ramp into level footrests.
- Because every floor landing adds one final vertical rise without requiring an extra wood tread, there is always exactly ONE MORE riser than there are physical treads ().
3. Historical Timeline of Staircase Engineering
timeline
    title Milestones in Staircase Architecture & Ergonomics
    c. 2600 BCE : Stepped pyramids of Saqqara & ziggurats of Ur pioneer early stone step proportioning
    1675 : Nicolas-François Blondel publishes the historic Stair Comfort Law in Cours d'Architecture
    1880s : Industrial millwork standardization of machine-routed closed-stringer staircases
    1970s : Modern residential building codes codify 7-3/4'' max rise and 10'' min run limits
Modern : CNC-machined steel mono-stringers, floating cantilevered staircases, and engineered timber- Ancient Stone Step Ratios (2600 BCE): Ancient Egyptian and Mesopotamian architects discovered that wide treads with shallow rises allowed ceremonial processions without physical fatigue.
- Blondel's Golden Stair Rule (1675): French architect Nicolas-François Blondel established the relationship between human stride length and vertical step height: (), which remains the universal ergonomic benchmark today.
- Victorian Housed Stringers (1880s): Steam-powered sawmills routed precision dovetail wedges into side stringers, hiding end grain and eliminating squeaking stair treads.
- IRC Code Safety Mandates (20th Century): Modern fire and life-safety codes instituted strict tolerances on uniform riser heights, handrail grip profiles, and minimum clear stairwell widths.
4. Master IRC Stair Building Code Specifications
| Stair Parameter | Residential Code (IRC) | Commercial Code (IBC) | Ergonomic Ideal | Safety Risk if Violated |
|---|---|---|---|---|
| Maximum Unit Rise () | Shorter steps cause knee fatigue; taller steps cause falls | |||
| Minimum Unit Run () | Shallow treads leave heel unsupported during descent | |||
| Riser Variation Limit | Inconsistent rise triggers automatic stumble/trip reflex | |||
| Minimum Stair Width | Restricts emergency egress and furniture moving | |||
| Minimum Headroom | Head impact hazard when walking downstairs | |||
| Stringer Lumber Size | stringers lack sufficient throat meat () | |||
| Stringer Spacing O.C. | Bouncy, flexible treads that crack drywall underneath |
5. Step-by-Step Mathematical Formulations
flowchart TD
    S1["1. Measure Total Rise (H):
Vertical height from lower finished floor to upper finished floor"]

    S1 --> S2["2. Compute Number of Risers (N):
N = Round(H / 7.5 inches)"]

    S2 --> S3["3. Calculate Exact Unit Rise (R):
R = H / N (Must be ≤ 7.75 inches)"]

    S3 --> S4["4. Calculate Number of Treads (K):
K = N − 1 Treads"]

    S4 --> S5["5. Calculate Total Horizontal Run (W):
Total Run = K × Unit Run (T)"]

    S5 --> S6["6. Calculate Stringer Diagonal Board Length (D):
D = √(H² + W²) + 12 inches for top/bottom horns"]
5.1 Number of Risers () and Unit Rise ()
Using a target comfortable rise of :
Code Compliance Check: Ensure . If , increase by 1.
5.2 Number of Treads () and Total Run ()
Because the upper floor landing acts as the final step:
Where is the chosen unit run (standardly ).
5.3 Blondel Ergonomic Comfort Check
5.4 Stringer Diagonal Hypotenuse () & Lumber Length
Using the Pythagorean theorem:
6. Practical Real-World Calculation Walkthroughs
Example 1: Standard Residential Basement Staircase ()
- Total Vertical Rise (): ( from concrete slab to first floor subfloor).
- Target Rise: .
- Unit Run (): .
- Calculations:1. Number of Risers ():2. Exact Unit Rise ():(Code check: - Approved!)3. Number of Treads ():4. Total Horizontal Run ():5. Comfort Check:6. Stringer Diagonal Hypotenuse ():7. Lumber Purchase: Order (3 stringers for a standard 36-inch wide stairwell).
Example 2: Backyard Raised Deck Staircase ()
- Total Rise (): from ground grade to deck surface.
- Unit Run (): (using two $5.5''$ deck boards per tread).
- Calculations:1. Number of Risers: .2. Exact Unit Rise: .3. Number of Treads: .4. Total Horizontal Run: .5. Stringer Diagonal: .6. Lumber Purchase: .
7. The Critical Bottom Cut: Dropping the Stringer
flowchart TD
    STEP1["🪵 Trace Sawtooth Rises & Runs onto 2×12 with Framing Square"]

    STEP1 --> STEP2["⚠️ CRITICAL STEP: The Bottom Tread Thickness Deduction
Cut off the thickness of 1 tread from the bottom foot of the stringer!"]

    STEP2 --> STEP3["📐 WHY? Adding a 1-inch tread to the bottom step raises it by 1 inch.
If you don't cut 1 inch off the stringer bottom, Step #1 will be 1 inch too tall!"]

    STEP3 --> STEP4["✨ RESULT: All finished steps (from bottom to top) will have the exact same uniform unit rise."]
The #1 Most Common Stair Framing Mistake: If your unit rise is and your wood tread is $1''$ thick: - If you place the stringer directly on the floor and screw a $1''$ tread on top, the first step height becomes . - Meanwhile, the top step will be $1''$ too short (). - Solution: You MUST cut off the thickness of one tread ($1''$) from the bottom foot of the stringer before installing.
8. Stringer Layout with Framing Square & Stair Gauges
- Attach Brass Stair Gauges: Clamp one gauge to the framing square tongue at your Exact Unit Rise (e.g., ) and the second gauge to the body at your Exact Unit Run (e.g., ).
- Slide Along Crown: Place the crown (curved edge) of the facing upward. Align the gauges against the top edge and scribe the first triangular step.
- Step Down Successively: Slide the square down the board, aligning the run mark with the previous rise mark, repeating for all steps.
- Trim the Bottom Foot: Scribe a line parallel to the bottom tread line minus the tread thickness ().
- Cut with Circular Saw & Finish with Hand Saw: Cut along the marked layout lines with a circular saw, stopping before the inside corner. Complete the corner cuts with a manual hand saw to avoid overcutting and weakening the stringer throat.
9. Real-World Case Studies
Case Study 1: The "Failed Home Inspection" Trip Hazard
- Scenario: A DIY builder framed a basement stair with a calculated rise, but forgot to subtract the hardwood tread thickness from the bottom of the stringers.
- Disaster: The bottom step was high, while all upper steps were . The municipal building inspector failed the staircase for exceeding the riser variation limit, requiring the entire stair flight to be dismantled and rebuilt.
- Takeaway: Always drop the stringer bottom by the thickness of the finished tread before mounting.
Case Study 2: The Cracked Center Stringer
- Scenario: A deck builder cut a 14-step staircase stringer from pressure-treated lumber instead of .
- Disaster: After cutting deep rise and $11''$ run notches into the board, only of structural wood throat remained. Under the weight of three adults walking down the deck stairs, the center stringer cracked along the grain line.
- Takeaway: Never use s for notched open stringers. Always use lumber to maintain at least of solid throat depth.
10. Frequently Asked Questions (FAQ)
What is the ideal stair rise and run?
The most comfortable ergonomic step proportion is with (tread depth).
What is the maximum allowed stair rise by building code?
Under the International Residential Code (IRC), the maximum permitted unit rise is .
How many stringers do I need for a 36-inch wide staircase?
- For standard solid wood treads: 3 stringers ().
- For composite decking treads: 4 stringers () to prevent bouncy sagging.
Why is the total run always calculated with one fewer tread than risers?
Because the upper floor landing functions as the final step. If you have 13 risers, you will only have 12 physical wooden treads ().
What size lumber should be used for stair stringers?
Always use () to ensure adequate throat strength behind the cut notches.
What is the minimum headroom required over stairs?
The minimum vertical headroom clearance required by code is measured from the sloped plane of the step nosings to the ceiling above.
11. Summary Checklist
- ✔ Measure Exact Total Rise: From lower finished floor to upper finished floor.
- ✔ Calculate Risers: Divide total rise by $7.5''$ and round to nearest whole number.
- ✔ Verify Code Compliance: Exact rise must be ; unit run must be .
- ✔ Check Blondel Comfort: .
- ✔ Calculate Treads & Total Run: ; .
- ✔ Cut Stringer Bottom Foot: Deduct the exact thickness of 1 tread from the bottom of the stringer.
- ✔ Use Timber: Ensure at least $3.5''$ to $5''$ of solid throat meat remains.
Additional Technical Guidelines & Measurement Standards
When conducting calculations for Staircase Stringer Layout Calculator, maintaining quantitative precision and verifying input parameter boundaries is essential for reliable scenario evaluation. Always verify that raw numerical inputs are measured using standardized instrumentation, and double-check unit conversions prior to applying outputs in commercial, industrial, or academic projects.
For quantitative unit conversions and scientific calculations, always maintain at least four decimal places of precision during intermediate arithmetic stages before rounding final results. When preparing technical reports, laboratory documentation, or financial forecasts, cross-verify all output variables against established international measurement standards (such as SI, NIST, and ISO metric benchmarks) to guarantee consistent analytical rigor across all computational workflows.
MathsLover.com delivers this interactive solver 100% free of charge to foster global mathematical literacy, educational accessibility, and data-driven problem solving across scientific, technical, and academic communities worldwide.