💡 Direct Answer & Executive Summary (Flooring Tile Yardage Calculator)
Definition: Determine total square footage, square yardage, tile piece counts, and packaging boxes needed for flooring and bathroom wall renovation projects.
Governing Math Formula: Gross Tile Area = (Length × Width) × (1 + Waste Factor / 100). Total Boxes = Gross Area / Sq Ft per Box.
Target Applications: Provides real-time quantitative solutions in Everyday Tools for students, engineers, researchers, and finance professionals.
Flooring Tile Yardage Calculator: Comprehensive Tile Layout, Box Estimating & Installation Guide
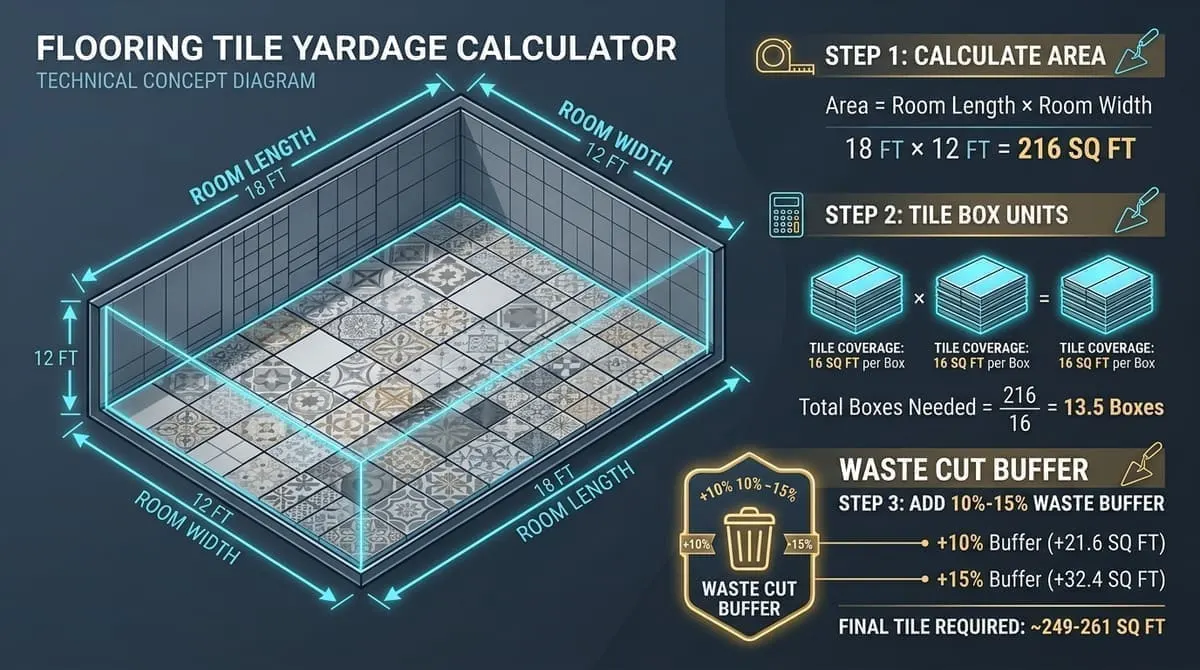
1. Introduction
Whether you are remodeling a modern master bathroom, installing large-format porcelain slabs in an open-concept kitchen, or finishing an expansive basement living area, accurately calculating tile square footage and box yardage is the single most critical step in project budgeting and execution.
Underestimating tile quantities leads to mid-project installation halts, emergency supplier runs, and the catastrophic risk of mismatched dye lots (where tiles manufactured in separate production batches show subtle variations in tone, sheen, and caliber). Conversely, severe overestimation wastes hundreds of dollars in non-returnable specialty tiles and freight costs.
graph LR
    DIM["📐 Room Dimensions
Length (ft) × Width (ft)"] --> NET["🟦 Net Surface Area
Net Area = Length × Width (sq ft)"]
    PATTERN["🔲 Installation Pattern
Straight (10%), Diagonal (15%), Herringbone (20%)"] --> WASTE["✂️ Waste & Cutting Factor
Gross Area = Net Area × (1 + Waste %)"]
    NET --> WASTE
    WASTE --> BOX["📦 Tile Box Coverage
Boxes = Gross Area / Sq Ft per Box"]
    WASTE --> YARD["📏 Square Yardage Conversion
Square Yards = Gross Area / 9"]
    BOX --> FINAL["🛒 Final Purchase Order
Boxes + Grout + Mortar + Spacers"]
Mastering flooring tile yardage mathematics enables homeowners, general contractors, interior designers, and DIY enthusiasts to:
- Determine exact square footage and square yardage for single or multi-room layouts.
- Calculate required box purchase counts with automated whole-box round-up protection.
- Select the precise waste cut buffer () based on tile layout geometry (straight stack vs. herringbone vs. chevron).
- Estimate accompanying installation materials (thinset mortar weight in lbs, sanded/unsanded grout volume, and subfloor underlayment).
- Account for room architectural features such as kitchen islands, fireplace hearths, entry doorways, and perimeter baseboards.
2. Definitions & Mathematical Formularies
2.1 The Simple Definition
- Net Floor Area: The actual raw surface area of the floor to be covered with tile ().
- Waste Factor: An extra percentage of tile () purchased to compensate for edge cuts, corner trimming, breakage, and future repairs.
- Gross Tile Area: Total square footage of tile you must purchase ().
- Square Yard: A standard flooring unit equivalent to ().
- Tile Box Coverage: The specific square footage bundled into a single manufacturer carton (standardly depending on tile thickness and size).
2.2 Formal Mathematical Formularies
1. Net Room Surface Area ()
For a rectangular room with Length () and Width () measured in feet:
For non-rectangular or L-shaped rooms, partition the floor plan into distinct geometric sub-rectangles:
2. Gross Required Tile Area with Waste Factor ()
Factoring in the percentage waste allowance ():
3. Total Packaging Boxes Required ()
Because retailers sell tiles only by the full unopened box, round up to the nearest integer:
Where:
- = Manufacturer square footage per carton ().
- $\lceil \dots \rceil$ denotes the mathematical ceiling function (rounding up to next whole number).
4. Total Square Yardage ()
Since , :
5. Individual Tile Piece Count ()
If purchasing loose tiles by the piece where tile dimensions are (in inches):
flowchart TD
    START["Measure Room Dimensions (Length & Width)"] --> CALC_NET["Compute Net Area = Length × Width"]
    CALC_NET --> SELECT_PATTERN["Select Tile Layout Pattern (Straight, Diagonal, Herringbone)"]
    SELECT_PATTERN --> APPLY_WASTE["Add Waste Factor (10% Straight, 15% Diagonal, 20% Herringbone)"]
    APPLY_WASTE --> GROSS_AREA["Calculate Gross Tile Area (Sq Ft & Sq Yd)"]
    GROSS_AREA --> BOX_DIV["Divide Gross Area by Box Coverage (e.g., 16 sq ft/box)"]
    BOX_DIV --> CEIL_BOX["Round UP to Next Whole Box (Ceiling Function)"]
    CEIL_BOX --> ORDER["Order Boxes + Reserve 1 Extra Box for Future Attic Stock"]
3. Historical Evolution of Architectural Tiling
timeline
    title Milestones in Ceramic & Flooring Tile Engineering
    4000 BCE : Glazed decorative ceramic bricks in Ancient Egypt & Mesopotamia
    c. 100 BCE : Roman mosaics and opus tessellatum floor art across the Empire
    1840s : Herbert Minton invents dust-pressing process for encaustic tiles
    1960s : Monocottura (single-fire) automated kiln firing revolutionizes tile volume
    1990s : High-density porcelain stoneware tiles developed in Sassuolo, Italy
Modern : Ultra-large format porcelain slabs (5ft x 10ft) with laser precision cuts- Mesopotamian & Egyptian Antiquity (4000 BCE): Early artisans used sun-dried and kiln-fired glazed earthenware bricks to line palace courtyards and waterproofing channels.
- Roman Opus Tessellatum (100 BCE): Roman craftsmen laid millions of hand-cut marble and limestone tesserae into waterproof volcanic pozzolana mortar, creating timeless thermal bathhouse floors.
- The Minton Dust-Pressing Method (1840s): British industrialist Herbert Minton mechanized tile production using hydraulic dry-powder compaction, standardizing tile thickness and dimensional stability across Victorian train stations and grand halls.
- Italian Porcelain Revolution (1990s–Present): Manufacturers in Sassuolo, Italy pioneered ultra-dense porcelain stoneware, fired at temperatures exceeding with water absorption rates , enabling modern frost-proof interior and exterior installations.
4. Tile Layout Patterns & Recommended Waste Factor Matrix
The geometric orientation of your tile grid directly dictates how many tiles are severed along the room perimeter:
| Tile Pattern Style | Visual Complexity | Recommended Waste Buffer | Typical Applications & Best Use Cases | Cutting Complexity |
|---|---|---|---|---|
| Straight Grid (Stack Bond) | Clean, modern, aligned seams | 10% | Kitchens, basements, commercial retail floors | Low (straight cuts) |
| Offset / Running Bond (Subway) | Traditional brick-overlap () | 10% - 12% | Bathrooms, entryways, plank tile wood-looks | Low to Moderate |
| Diagonal ( Diamond) | Expands visual perception of small rooms | 15% | Powder rooms, formal foyers, master baths | High (triangle edge cuts) |
| Herringbone / Chevron | High-end luxury zigzag pattern | 15% - 20% | Feature entryways, shower pans, accent floors | Very High ( miter cuts) |
| Pinwheel / Modular Versailles | Multi-sized tiles arranged in interlocking sets | 15% - 20% | French country patios, rustic kitchen floors | High (multi-tile alignment) |
| Mosaic / Sheet Tile | Pre-mounted mesh sheets () | 10% - 15% | Shower pans, niche insets, curved contours | Moderate |
5. Step-by-Step Installation Walkthrough
Let us calculate the exact flooring materials for a kitchen renovation project measuring 18 ft long by 12 ft wide, using 12 in × 24 in porcelain tiles laid in a 1/3 offset running bond pattern.
graph TD
    subgraph "Kitchen Renovation Project"
        R_DIM["📐 Room: 18 ft × 12 ft = 216 sq ft Net Area"]
        P_SELECT["🔲 Pattern: 1/3 Offset Running Bond → 10% Waste Factor"]
        R_DIM --- P_SELECT
        P_SELECT --> G_CALC["📦 Gross Area = 216 × 1.10 = 237.6 sq ft"]
        G_CALC --> B_CALC["🛒 Packaging: 16 sq ft/box → 237.6 / 16 = 14.85 → 15 Boxes (240 sq ft)"]
    end
Step 1: Calculate Net Room Surface Area
Step 2: Apply Recommended Waste Factor
For a running bond pattern, a 10% waste buffer is standard:
Step 3: Convert to Square Yards
Step 4: Determine Tile Boxes to Order
The chosen porcelain tile comes packaged at 16 sq ft per box:
Rounding up to the next full carton:
Step 5: Verify Total Purchased Coverage & Attic Stock
- Total Tile Purchased:
- Spare Material Remaining: (11.1% surplus for cutting scrap and permanent attic stock).
6. Companion Material Estimation Matrix (Thinset & Grout)
A successful tile installation requires accurate calculations for setting and finishing chemistry:
| Installation Material | Standard Coverage Benchmark | Formula / Estimator | Required for 216 sq ft Kitchen |
|---|---|---|---|
| Modified Thinset Mortar | ( trowel) | () | |
| Cementitious Sanded Grout | ( joint) | () | |
| Cement Backerboard () | |||
| Leveling Tile Clips / Spacers | () |
7. Real-World Case Studies in Tile Project Budgeting
graph TD
    subgraph "Case 1: The Diagonal Powder Room"
        P1["Powder Room: 6 ft × 8 ft = 48 sq ft Net Area"] --> P_DIAG["Diagonal 45° Pattern → 15% Waste Buffer"]
        P_DIAG --> P_GROSS["Gross Area = 48 × 1.15 = 55.2 sq ft"]
        P_GROSS --> P_BOX["Tile Boxes: 12 sq ft/box → 55.2 / 12 = 4.6 → 5 Boxes (60 sq ft)"]
    end
    subgraph "Case 2: The Mismatched Dye Lot Nightmare"
        D1["Contractor Ordered Exact Net Area (0% Waste)"] --> D2["Ran Out of 4 Tiles at Final Wall Threshold"]
        D2 --> D3["Reordered 1 Box 3 Weeks Later → Discontinued / Color Shade Mismatch"]
        D3 --> D4["Costly Remediation: Had to Rip Up 30 sq ft Floor to Blend"]
    end
Case Study 1: The Diagonal Small Bathroom Layout
- Dimensions: ().
- Tile: encaustic cement tile () laid at a diagonal diamond angle.
- Calculation: Because diagonal cuts along every perimeter wall produce triangular scrap, a 15% waste buffer is mandatory:
- Result: The contractor had 4 full intact spare tiles left over for the homeowner's attic stock, preventing an emergency shortage.
Case Study 2: The Danger of "Exact Ordering" (Zero Waste Trap)
- Scenario: A DIY homeowner measured a 150 sq ft patio and ordered exactly 150 sq ft of porcelain tile (0% waste allowance) to save $60.
- Disaster: During perimeter cutting around pillars and sliding door sills, 12 tiles chipped or snapped improperly. The project stalled with a bare concrete hole.
- Consequence: By the time the homeowner reordered, the distributor's current inventory belonged to a different firing dye lot (Caliber 4 vs. Caliber 3), exhibiting a noticeably darker gray tint that was glaringly visible in daylight.
8. Crucial Advantages of Proper Tile Yardage Planning
graph TD
    GOOD_PLAN["📋 Accurate Tile Yardage Calculation"] --> DYE["🎨 Guarantees Single Dye Lot & Color Consistency"]
    GOOD_PLAN --> NO_HALT["⏱️ Eliminates Costly Job-Site Installation Delays"]
    GOOD_PLAN --> ATTIC["📦 Provides Permanent Attic Stock for Future Plumbing Repairs"]
GOOD_PLAN --> BUDGET["💵 Prevents Wasteful Overspending on Non-Returnable Tiles"]- Guaranteed Batch & Dye Lot Consistency: Tile manufacturers stamp cartons with specific Shade/Dye Lot and Caliber numbers. Buying all boxes in a single order ensures identical coloration and sizing across your entire floor.
- Attic Stock for Future Repairs: Inevitable plumbing repairs (e.g., subfloor pipe leaks, toilet flange replacements, or cracked tiles from dropped cast-iron pans) require matching replacement tiles years after installation.
- Smooth Contractor Workflow: Tile setters work uninterrupted without billing for downtime or multiple trip charges.
- Optimized Freight & Logistics: Large tile orders ship via palletized freight; ordering once avoids multiple $150+ residential lift-gate delivery fees.
9. Common Mistakes in Tile Estimating & How to Avoid Them
Watch out for these four frequent estimating traps:
- Forgetting to Subtract Kitchen Cabinet Footprints: Kitchen base cabinets sit on the subfloor in many builds. However, seasoned tile professionals recommend tiling underneath all appliances and freestanding cabinets to ensure level dishwasher removal and future kitchen remodel flexibility.
- Using High-School Geometry on Diagonal Cuts: Diagonal and herringbone cuts cannot simply be pieced together like puzzle scraps. Once a tile is cut diagonally, the off-cut piece often lacks the required factory edge or orientation for adjacent walls.
- Overlooking Tile Thickness Transitions: Installing a thick natural stone tile adjacent to a hardwood floor creates an awkward trip hazard requiring specialized sloped transition thresholds.
- Not Inspecting Tiles Upon Delivery: Always open and inspect boxes immediately upon pallet arrival to verify unbroken transit condition before the contractor arrives on site.
10. Frequently Asked Questions (FAQ)
How many extra tiles should I order for waste?
The industry standard is 10% extra for straight grid layouts, 15% extra for diagonal or brick-offset layouts, and 20% extra for intricate herringbone, chevron, or curved wall installations.
What is "Attic Stock" in tiling?
Attic stock refers to reserving 1 full unopened box (or roughly 10–15 sq ft) of leftover tiles in your storage or attic after installation. If a pipe bursts under the shower or a heavy tool cracks a tile 5 years later, you have an exact dye-lot replacement ready.
How do I convert square feet to square yards for flooring?
Divide your total square footage by 9 (since and ). For example, .
How many square feet are in a standard box of tile?
Tile box coverage varies by manufacturer and tile size, typically ranging from 10 to 20 sq ft per box. Standard tiles usually contain 16 sq ft per box (8 tiles per carton).
How do I measure an irregular or L-shaped room for tile?
Divide the room into separate rectangular sections (Section A and Section B). Calculate the square footage of each rectangle () and add them together, then apply your 10% to 15% waste factor.
Should I tile under the kitchen island and cabinets?
In modern construction, tiling the entire room before installing kitchen islands and cabinets is highly recommended. It prevents water pooling under cabinets during leaks and allows future kitchen remodeling without tearing up flooring.
What size grout line should I use for large-format tile?
For rectified porcelain tiles ( or larger), a 1/8-inch or 1/16-inch grout joint with tile leveling clips is recommended. For non-rectified ceramic tiles with slight edge bevels, use 3/16-inch joints.
How much thinset mortar do I need for my tile project?
A standard 50-lb bag of polymer-modified thinset mortar covers approximately 45 to 50 sq ft when using a square-notch trowel for large-format tiles.
Can I return extra unopened boxes of tile?
Most big-box retailers accept unopened boxes within 30–90 days. However, specialty tile showrooms and custom order items frequently enforce a no-return policy or a 15%–25% restocking fee.
How does tile size affect the number of cuts needed?
Larger tiles () require fewer grout joints but produce larger scrap off-cuts when trimmed at perimeter walls, necessitating a strict 15% waste buffer.
11. Summary Checklist
- ✔ Measure Length & Width: Determine net floor surface area in square feet.
- ✔ Select Layout Pattern: Choose straight (10% waste), diagonal (15% waste), or herringbone (20% waste).
- ✔ Compute Gross Area: Apply waste percentage to determine total square footage required.
- ✔ Check Manufacturer Box Coverage: Divide gross area by sq ft per carton and round UP to the next whole box.
- ✔ Calculate Setting Chemistry: Budget thinset mortar, grout bags, and underlayment sheets.
- ✔ Preserve Attic Stock: Retain spare tiles for future home repairs.
Additional Technical Guidelines & Measurement Standards
When conducting calculations for Flooring Tile Yardage Calculator, maintaining quantitative precision and verifying input parameter boundaries is essential for reliable scenario evaluation. Always verify that raw numerical inputs are measured using standardized instrumentation, and double-check unit conversions prior to applying outputs in commercial, industrial, or academic projects.
For quantitative unit conversions and scientific calculations, always maintain at least four decimal places of precision during intermediate arithmetic stages before rounding final results. When preparing technical reports, laboratory documentation, or financial forecasts, cross-verify all output variables against established international measurement standards (such as SI, NIST, and ISO metric benchmarks) to guarantee consistent analytical rigor across all computational workflows.
MathsLover.com delivers this interactive solver 100% free of charge to foster global mathematical literacy, educational accessibility, and data-driven problem solving across scientific, technical, and academic communities worldwide.